
Your 8×10-foot dining-kitchen combo is not a compromise. It's a design puzzle, and every inch of that room can pull its weight. Whether you're working with a galley kitchen that bleeds into a corner table or a narrow eat-in space, the right layout makes the difference between a room that feels like a hallway and one that feels like the heart of your home.
Small dining room ideas space saving kitchen organization are really about the same goal: creating a comfortable place to eat and cook without tripping over each other.
In our research, the biggest wins come from understanding clearances and choosing furniture that adapts to your room, not the other way around. The National Kitchen and Bath Association, for instance, recommends at least 42 inches of clearance around a dining table for seated diners, and 36 inches for main walkways. When you're working with a small footprint, those numbers guide every purchase you make.
Let's walk through what actually works.
Quick Answer
Small dining rooms need furniture that flexes. Fold-down tables, banquettes, and rolling carts maximize space. Measure your room before buying.
Keep 36 to 42 inches of clearance for walking and seating. Use vertical storage to free up floor space. Choose one anchor piece, then build around it.
Why Visuals Matter for Small Dining + Kitchen Spaces
A text description can't fully explain how a drop-leaf table feels in a 7-foot-wide kitchen. You need to see it, picture the chairs pulled out, and imagine the fridge door swinging open right beside it. That's why this guide leans so heavily on visual thinking.
Photos and floor plans do something words can't: they show proportion. A table that sounds small on paper, say 36 inches round, can look like it belongs or completely overwhelm a nook depending on the ceiling height, the window placement, and the color of the walls. When you look at a real room, you instantly spot the bottlenecks.
The chair that clips the radiator. The cabinet that opens directly into the table corner. The cart that blocks the oven door.
Those are the details that make or break a small-space setup.
Here's what a good visual reference gives you:
- A sense of scale for how much floor space a table actually consumes
- Clearance cues, like how far chairs need to sit from a wall for a comfortable seat
- Material context, like how a glass tabletop visually shrinks a room compared to a chunky solid-wood one
- Storage ideas you'd never think of from a list, like a fold-down shelf mounted beside a window
The good news? You don't need expensive 3D design software. A simple floor plan sketch, or even a photo of a similar room, will show you more than an hour of measuring.
And once you know what a working layout looks like, you'll never buy a piece that makes your room feel like a storage closet again.
Keep that visual mindset as we dig into the specific furniture and storage systems that do the heavy lifting.
The Core Solutions: Space-Saving Furniture and Storage Systems That Actually Work
When space is tight, you don't just pick a smaller version of a normal table. You pick a piece that fundamentally changes its footprint when you need it to. These are the workhorses of small dining rooms and eat-in kitchens.
Fold-Down and Drop-Leaf Tables
A drop-leaf table has hinged sides that fold down against the base. Folded, it's a slim console or a wall-mounted shelf. Extended, it seats four, sometimes six.
This is the single most versatile dining surface for a small room, because it offers two states.
Manufacturer specs indicate that a typical drop-leaf table measures 16 to 24 inches deep when folded and expands to about 40 to 48 inches wide when open. That's the difference between a hallway and a dining room in one motion. The hinge mechanism matters.
Look for locking brackets that hold the leaves firmly, not simple gravity hinges that sag under a heavy casserole dish.
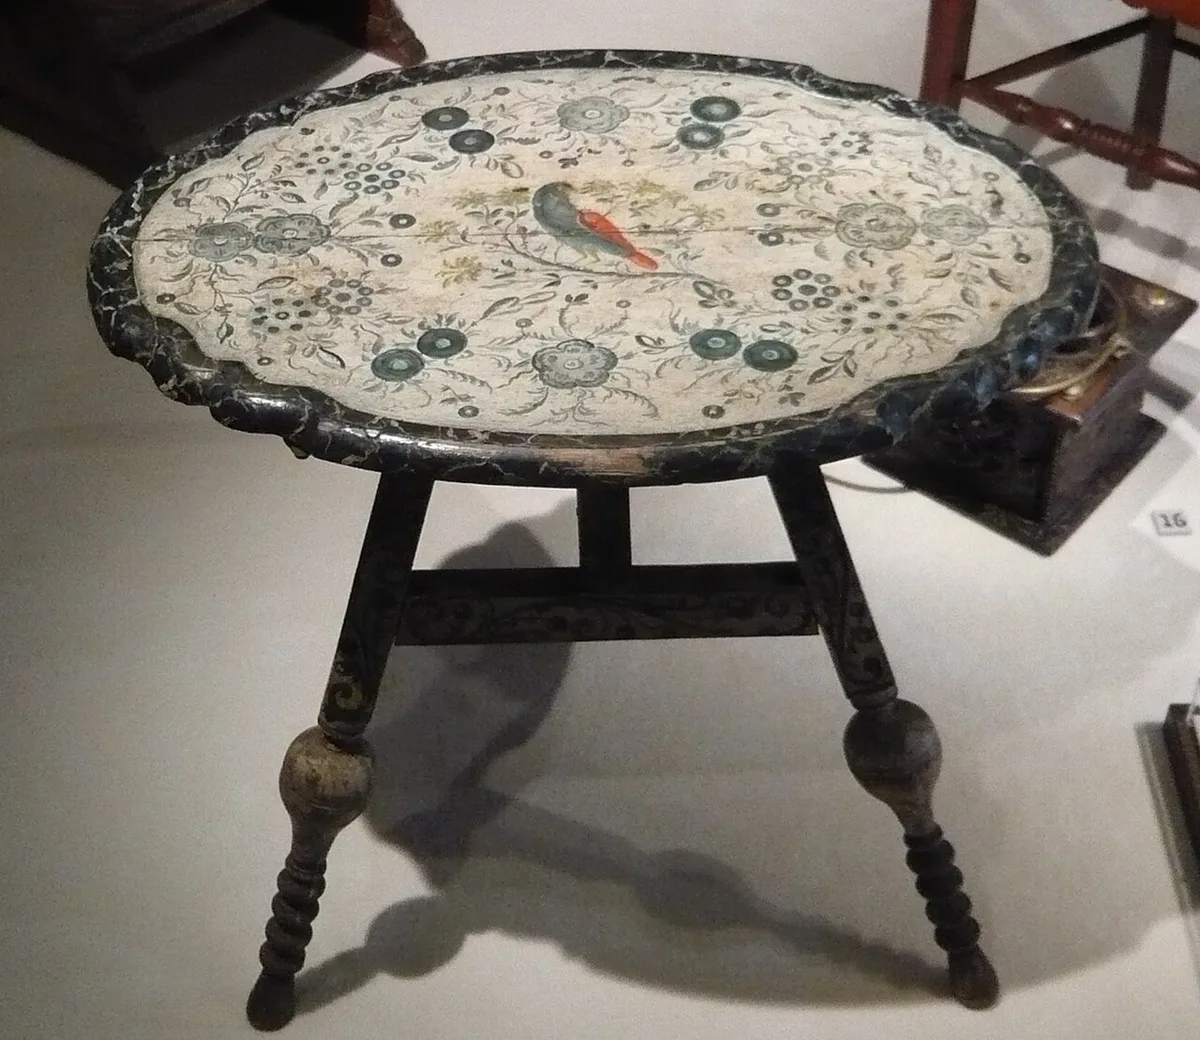
Image source: Wikimedia Commons / Jane023 (talk) 17:31, 25 January 2011 (UTC) (CC BY)
Wall-Mounted Tables
If your room feels like a corridor, a wall-mounted table saves more floor space than anything else. The top folds down from the wall, and when you're done, it folds back up into a slim panel. Some models include a small storage shelf or a tilt mechanism, but the real selling point is zero floor space when the table is stowed.
The catch is installation. A wall-mounted table is only as strong as the studs it's anchored to. Drywall alone won't hold a dining table loaded with plates and people.
Our research suggests anchoring directly into wall studs with heavy-duty hinges rated for at least 200 pounds. If you're renting, this might not be an option, which brings us to freestanding alternatives.
Banquette Seating and Corner Nooks
A banquette is a bench built into the corner or along a wall, usually with a table slid up against it. It eliminates the need for two or three chairs, which means less furniture cluttering the floor. Two people can sit on a 48-inch bench comfortably.
Three, if you're friendly.
The real advantage is the storage underneath. A storage bench with a flip-lid can hold table linens, kitchen overflow, or kids' toys. Built-in banquettes also turn dead corner space into a cozy dining nook, which is why you see them in so many tiny apartments and kitchen extensions.
Rolling Carts and Compact Kitchen Islands
A rolling kitchen island does two jobs. It's prep space and storage, but it can also serve as a buffet or a bar when you're entertaining. A cart with locking casters sits against the wall when not in use and rolls to the center of the room when you need extra cutting space.
Just keep one thing in mind: a cart that's always in the middle of the room defeats its purpose. Locking casters are non-negotiable if you don't want your setup drifting around mid-meal.
Here's a quick reference for choosing between storage types:
| Storage Solution | Best For | Floor Space | Key Limitation |
|---|---|---|---|
| Open shelving | Daily-use dishes and glasses | None (wall) | Needs styling discipline |
| Upper cabinets | Bulk and overflow items | None (wall) | Harder to access |
| Pegboard | Pots, pans, and utensils | None (wall) | Small items can look busy |
| Rolling cart | Extra counter and pantry space | Some (when parked) | Can clutter pathways |
| Hanging pot rack | Cookware storage | None (ceiling) | Low ceilings clash |
The common thread? The best solutions use wall space and vertical space so your floor stays open for walking and dining.
How to Map Your Room Before You Buy Anything
Measure everything twice, then measure again. It sounds boring, but it's the single most expensive mistake you can avoid. A table that doesn't fit is a table you have to return, and that's wasted time, money, and effort.
Here's the simple step-by-step process.
Step 1: Measure the Room
Grab a tape measure and record the length and width of the room. Note the exact position of doors, windows, radiators, and any fixed cabinets. The goal is a rough floor plan, drawn to scale if possible, that shows the bones of the space.

Image source: Wikimedia Commons / Unknown authorUnknown author or not provided
Step 2: Map the Swing Zones
Every door and cabinet has a swing arc. If you draw a half-circle at the hinge point, that's the space the door needs to open fully. A table placed inside that arc will block the door or force you to climb over the table to reach the fridge.
The same logic applies to oven doors, dishwasher fronts, and drawer pulls. A rolling cart parked in front of a closed dishwasher may fit, but the moment you open it, you're stuck.
Step 3: Apply the Clearance Guidelines
The National Kitchen and Bath Association recommends clearances, and they're a solid starting point even if you don't have a full renovation planned. Keep these numbers in mind:
- 36 inches for main walkways
- 42 inches for dining areas with seated diners
- 32 to 36 inches for chair pull-out clearance
- 12 inches of overhang on a bar counter for legroom
If your room can't hit those numbers, you'll need to make trade-offs. A breakfast nook with a banquette needs less clearance than chairs, because the bench sits flush against the wall. A round table also needs less clearance than a rectangle.
Just know that tight clearances make the room feel cramped, no matter how good it looks in photos.
Step 4: Test Your Layout
Once you have a floor plan, you can test it with masking tape on your actual floor. Tape out the table footprint and the chair positions. Walk around.
Sit down. Open a door. You'll find the bottlenecks in minutes, long before you spend money.
This exercise is exactly what designers do, and it saves more frustration than any shopping tip we can give you.
What a Successful Setup Looks Like: Layouts That Work in Real Rooms
Every small dining room is different, but successful layouts follow patterns. Once you see those patterns, you can recognize them in photos and steal what works for your own space.
The Galley Kitchen Nook
In a galley kitchen, counters run along both walls, and the pathway between them is the dining space. A drop-leaf table anchored to one wall works beautifully here. Fold it down during the day, and the room feels like a normal hallway.
Fold it up for meals, and you've got a four-person table.
The key visual cue? Chairs tuck completely under the table when not in use. If chairs stick out past the table edge, they'll block the walkway and become a hazard.
The Square Room Combo
A square room, roughly 10 by 10 feet, can hold a 36-inch round table with four chairs, but only if you're disciplined about traffic flow. A round table is a ace here because it has no corners, which means chairs can be arranged freely and you can always squeeze past.
A banquette along one wall frees up even more space. Two people sit on the bench, two on chairs, and the table can be pulled away from the bench for easier access.
The L-Shaped Space
L-shaped rooms have a natural division. The short leg of the L is the kitchen, and the long leg is the dining area, or vice versa. Use a long, skinny console table along the wall for a two-person dining setup.
A breakfast bar with bar stools can also work, especially if you have a bit of counter overhang to spare.
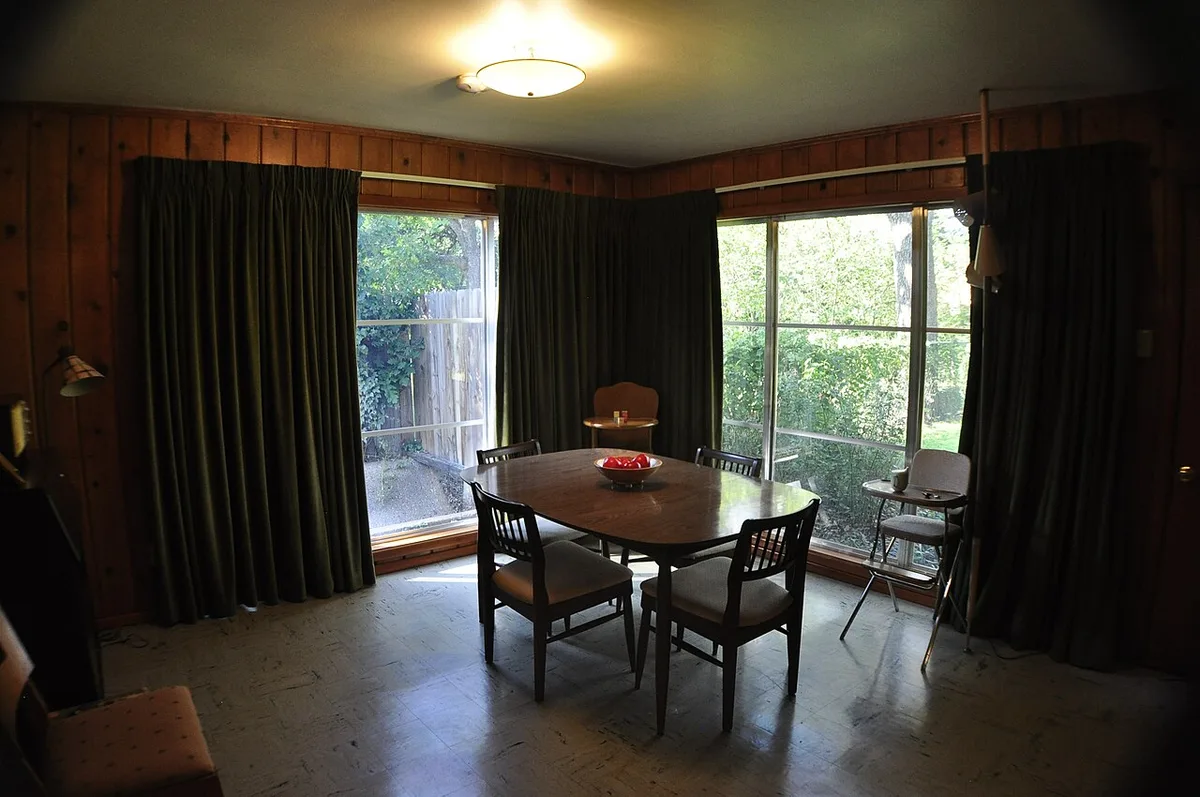
Image source: Wikimedia Commons / Timcdfw (CC BY-SA)
The Pass-Through Zone
Some homes have a dining area that's really a corridor between rooms. The layout here has one rule: keep the walkway clear. A wall-mounted fold-down table is the obvious solution.
If you need freestanding furniture, a narrow table, 12 to 18 inches deep, along the wall with stools tucked underneath gives you dining without turning the room into a maze.
Visual Cues to Look For
When you're studying a photo of a successful small dining room, look for these markers:
- A clear path between the table and the kitchen cabinets
- Chairs that slide fully under the table
- A single focal point, like a pendant light or a piece of wall art
- Storage that sits above the table, not beside it
- A restrained palette that makes the space feel larger
That last point matters. White or light-colored walls make a small room feel airy. Dark, heavy furniture absorbs light and shrinks the space.
You can still have drama, but use it in accent pieces, not in a dining table that spans the entire room.
Space-Saving Mistakes That Make a Small Room Feel Worse
Every mistake in a small room is amplified. You can't hide a table that's six inches too deep or a chair that won't slide under the counter. These are the errors we see most often, according to aggregate reviews and design feedback, and they're all avoidable.
Buying the Wrong Table Shape
A rectangular table is the default choice, but it's often wrong for a small room. Rectangles have two long edges, which means chairs need depth on both sides. A round or square table fits into corners and allows more flexible traffic flow.
If your room is narrow, say 7 feet wide, a rectangular table that seats people on both sides will leave no room to walk behind the chairs. A round table or a banquette solves that.
Ignoring Door and Drawer Swings
Opening a cabinet directly into a table edge is a daily annoyance. So is a fridge that can't open fully because a chair is in the way. Before you buy anything, physically open every door and drawer in the room.
If the furniture blocks any swing, pick something else.
Overstuffing the Room
More furniture is not more functional. A room with a drop-leaf table, a rolling cart, and a storage bench sounds space-efficient, but all three pieces competing for the same floor space makes the room feel like an obstacle course.
Pick one anchor piece. Let it be the star. Add vertical storage, not horizontal storage, when you need more space.
Skipping Wall Anchoring
A wall-mounted table or shelf that isn't anchored into studs is dangerous. It can pull out of the wall under weight, which is a serious safety hazard, especially if children are around.
The fix is simple: use a stud finder, anchor into the studs, and use hardware rated for at least double the weight you plan to support. If you're renting and can't drill into walls, don't use wall-mounted furniture at all.
Choosing Open Shelving for Everything
Open shelves are beautiful, but they show every dish, every mug, every box of pasta. If your storage is messy, open shelves make the room feel cluttered. Use closed cabinets for the stuff you don't want to see, and save open shelves for a few attractive, frequently-used items.
Not Measuring the Path to the Room
This one surprises people. A table might fit the dining nook perfectly, but can you get it through the door? Measure your doors, hallway, and stairwell before you order anything oversized.
Forgetting the Chair Width
A 36-inch-wide table doesn't mean you have room for two 18-inch-wide chairs to sit comfortably at it. Each diner needs roughly 24 inches of table width. That's 48 inches for two, 72 inches for three.
If your table is narrower than that, skipping chairs gets tight fast.
The common theme? Every mistake comes from choosing furniture without measuring the actual conditions in your room. The fix is easy: measure, test, then buy.