
If you're hunting for small space storage ideas, you've probably noticed that most advice just tells you to buy more containers. That's backwards. The rooms that feel the most spacious aren't the ones with the most bins.
They're the ones with a smart layout.
As of 2026, the best approach is to think in three dimensions: floor plan, wall height, and door swing. A 10 by 12 bedroom has 120 square feet of floor area. Raise that with an 8-foot ceiling and you have roughly 960 cubic feet to work with.
That vertical space is where most people lose ground.
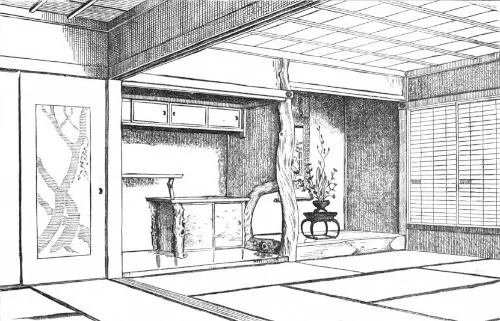
Image source: Wikimedia Commons / Edward S. Morse
Quick Answer
Small space storage ideas start with measuring the room, not buying more bins. Use vertical walls, hidden gaps, and multifunctional furniture. Storage zones for every-day and seasonal items keep things simple.
Reusable containers make the system easy to adjust later.
Why Thinking in Floor Plans Beats Buying More Bins
Most storage problems are actually layout problems. A room looks cluttered because the furniture fights the space, not because you're short on baskets. A floor plan exposes that instantly.
It shows door swings, window placement, baseboard depth, radiators, and the walkway widths you didn't know you'd lost.
If you buy containers before you map the room, you end up with bins that block paths. Shelves can cover sockets. Low sideboards can turn a narrow hallway into an obstacle course.
If a doorway swings into a corner, that corner is dead floor space, not a shelf spot.
So start with a simple scaled drawing. Mark every obstacle. Then see where the unused wall space actually is.
A wall elevation is the next step. It's a flat, front-facing drawing of one wall. That view shows how high shelves can go before they become awkward.
If your ceiling is 8 feet, a 6-foot bookcase may be plenty. At 9 feet, stack a row of boxes on top of a 7-foot unit to gain extra seasonal storage. In our research, the biggest wins come from mapping before spending money.
A tape measure and graph paper are the cheapest storage products you'll ever buy.
Measure, Map, and Mock It Up Before You Shop
Start with the room. Measure the length, width, and ceiling height. Then walk the walls and note every outlet, light switch, radiator, vent, and baseboard projection.
Blocked heat or a covered socket is a real safety issue, not just an inconvenience.
Next, measure furniture. The space under the bed sets how useful storage drawers are. Standard bed frames often sit 7 to 12 inches high.
If yours is lower, choose slim vacuum storage bags or fabric bins that slide easily. Measure sofa depth, wardrobe depth, and the hanging rail height inside a closet.
Draw the floor plan. Include door swings. A door that opens outward takes up floor room before you put anything there.
Draw the arc and treat it as dead space. Same for drawer pulls. A pull-out pantry needs roughly 22 inches of clearance in front.
Then mock it up. Use masking tape on the floor to outline the furniture's footprint. Walk around it for a few days.
If you squeeze to reach the bedroom door, the piece is too big. Cardboard boxes work for taller items.
A quick measuring checklist:
| Measurement | Why it matters |
|---|---|
| Room length and width | Sets the layout |
| Ceiling height | Shows vertical potential |
| Door-swing radius | Marks unusable floor |
| Baseboard depth | Moves shelves forward |
| Under-bed clearance | Picks bed storage type |
| Socket and switch spots | Keeps them reachable |
Five Storage Patterns That Work in Every Small Room
These five patterns show up in almost every well-planned small room. Pick one or combine a few.
- Go floor-to-ceiling. If the floor is full, the walls have room. Tall bookcases, wall-mounted shelves, and floor-to-ceiling cabinets turn empty air into storage.
- Put doors to work. Over-door racks and door-mounted baskets make use of a flat surface you usually ignore. If you rent, these often need no drilling.
- Fill the dead gaps. The sliver beside the fridge, the toe-kick under cabinets, the sill above a radiator, and the space above the wardrobe are all usable.
- Choose furniture that stores things. A storage ottoman holds blankets. A lift-up bed stores luggage. A window seat with drawers is a bench and a closet in one.
- Make it movable. Slim rolling carts and stackable containers let you change the system without buying new furniture. That's essential when you don't know what next year looks like.
For every pattern, the visual rule is the same: closed storage hides clutter, open shelves force you to stay tidy. A mix of both usually works best. Storage zones keep high-use items at eye level and stow seasonal gear overhead.
If you rent, patterns 2, 4, and 5 are the safest starting points.
Room-by-Room Ideas: Where to Look for Space
Every room has the same hidden inventory: above doors, under beds, behind doors, and inside the plinth.
Bedroom
The space under the bed is prime real estate. If there's 8 inches of clearance, sliding drawers or vacuum storage bags fit neatly. For daily clothes, a floor-to-ceiling wardrobe with adjustable shelves beats a long, low dresser.
An over-door organizer keeps shoes or accessories without touching the floor.
Kitchen
Kitchens hide storage in plain sight. The toe-kick under the cabinets can be turned into shallow pull-out drawers. A slim cart or pull-out pantry unit fits the gap beside the fridge.
Wall-mounted rails with hooks keep pots, utensils, and towels off the counter.
Entryway and Living Room
A storage bench gives you a seat and a shoe closet at the same time. Wall hooks take coats off chairs. Nesting tables collapse small for movie night, then spread out when guests arrive.
A double-sided bookcase can divide a studio into zones while storing both sides.
Bathroom and Laundry
Over-the-toilet shelving turns an empty wall into a linen closet. The back of the bathroom door holds towels or cleaning supplies. Stackable bins keep detergent, cloths, and supplies visible without blocking the washing machine.
If you share the room, give each person a labeled bin for personal care.
Look up, look down, look behind doors. That's where most small-room storage lives.
Renter-Friendly vs Built-In: Which Makes Sense for You?
Your lease often decides the smartest approach. If you rent, the rule is simple: no drilling without landlord approval. That points you toward freestanding shelves, tension-pole units, and over-door racks.
If you own, built-in joinery can turn a weird alcove into a custom closet.
Here's a quick comparison:
| Feature | Renter-friendly | Built-in |
|---|---|---|
| Installation | Freestanding, no-drill | Custom joinery, recessed |
| Upfront cost | Lower | Higher |
| Moves with you | Yes | No |
| Wall damage | Minimal | Requires walls opened |
| Best for | Short-term homes | Long-term owners |
Built-ins make sense when you plan to stay put. They use sloped ceilings, dead corners, and old chimney recesses. Renter-friendly systems cost less upfront and pack into a moving truck.
Most people end up with a mix. A freestanding wardrobe plus a few over-door racks keeps a rental flexible without losing storage.
One warning applies to both routes. Anchor tall furniture to the wall. The [U.S.
Consumer Product Safety Commission](https://www.cpsc.gov/) reports hundreds of tip-over incidents each year. As of 2026, the STURDY Act requires most clothing storage units over 30 inches tall to meet stability standards. Use the manufacturer's anti-tip kit or wall anchors rated for your wall type.
The Visual Mistakes That Make Small Rooms Feel Smaller
The quickest way to make a small room feel worse is to push every piece of furniture against the wall. That leaves a dead void in the center. The room starts to feel like a corridor, not a living space.
Another common mistake is blocking natural light. A tall bookcase that covers a window doesn't just kill the light. It removes the view and makes the room feel like a box.
Mismatched containers are the third trap. Red bins, blue baskets, and old cardboard boxes scream clutter. In our research, a uniform container system instantly calms a room down.
Open-leg furniture also helps. Sofas and benches that sit low to the ground create visual air, so the floor line stays visible. That simple shift makes the whole room feel taller.
Avoid these five visual mistakes:
- Pushing all furniture against the walls
- Blocking windows or radiators
- Mixing too many container colours
- Choosing heavy, dark storage pieces
- Leaving small items in unsorted piles
The fix is usually closed storage. Doors and drawers hide the visual noise. If a shelf looks messy, cover it or move it into a bin.
Small Space Storage FAQs
How do I maximize storage in a small bedroom?
Use the wall height with floor-to-ceiling shelving or a tall wardrobe. Add under-bed drawers for seasonal clothes. Put the space above the doors to work with over-door racks.
Keep frequently used items at eye level for easy reach.
What are the best storage solutions for a small apartment?
Multipurpose furniture like storage ottomans and lift-up beds. Slim rolling carts fit narrow gaps. Over-door organizers use dead wall space.
Modular shelving adapts as your needs change without taking up extra square footage.
How do I store things without making the room look cluttered?
Choose closed storage with doors or drawers. Match containers in a single color or material. Label everything so items stay in their place.
Keep horizontal surfaces mostly empty. Open shelves only for items you want to display.
How can I add storage without drilling holes?
Use tension-pole shelving, over-door racks, adhesive hooks, and freestanding furniture. Many modular wall systems use pressure mounts instead of screws. For heavier items, look for floor-standing shelves that don't require wall anchoring.
How do I organize a small kitchen with limited cabinet space?
Add a slim pull-out cart for the gap beside the fridge. Use wall-mounted rails for pots and utensils. Store less-used appliances on top of cabinets or in two-tier shelves.
Stackable bins group pantry items without wasting shelf space.
Your Small-Space Storage Action Plan
Work through these steps in order and you'll end up with a room that feels larger, not just tidier.
- Measure everything. Room length, width, ceiling height, door swings, and baseboard depth. Write it all down.
- Draw the floor plan. Use graph paper or a free planner. Mark every socket, radiator, and vent.
- Declutter first. Sort by category and keep only what you use. Donate or sell the rest.
- Zone your items. Daily use at waist level, occasional above, seasonal up top.
- Pick your storage pattern. Floor-to-ceiling, hidden gaps, or multipurpose furniture.
- Measure the containers before you buy. Check internal dimensions, not just external.
- Anchor tall units. Use the manufacturer's anti-tip kit or wall anchors rated for your wall type.
- Label everything. Clear bins and labels beat guessing games.
After a month, do a quick reset. Move the items that migrated and adjust shelf heights. A tiny room works best when your system breathes with you.