
Small space decor ideas start with a simple truth: you can't decorate a room you haven't measured. The most beautiful loft on Pinterest will look wrong in a space that's 8 feet wide and 10 feet long. The real challenge isn't style.
It's scale.
Our research across interior design guidelines and verified buyer feedback shows that most cramped rooms share one cause. Furniture is chosen for looks, not dimensions. Most U.S. studio apartments fall between 300 and 600 square feet.
A single oversized sofa can eat a quarter of that space.
Quick Answer
Small space decor ideas rely on scale, light, and multifunction. Measure your room first. Choose furniture that fits the floor plan, not the catalogue.
Use mirrors and light colors to open the space. That's the whole job.
Why Small Spaces Live or Die by Visual Perception
Our brains read a room in under a second. They scan for boundaries, objects, and empty floor area. When a space is small, every visual cue gets amplified.
A dark floor, a fat armchair, or a cluttered shelf makes the walls feel like they're closing in.
Designers call this the visual load of a room. It's the total number of edges, colors, and patterns your eye processes at once. The lower the load, the bigger the space feels.
That's why minimalist rooms photograph so well. And that's why a tiny apartment can feel more expansive than a larger one stuffed with stuff.
Think about what a photo would show in a well-designed small room. There's usually one focal point, a clear path through the room, and plenty of open wall space. The eye rests.
That resting point is what makes a 400-square-foot studio feel like a penthouse.
The American Society of Interior Designers emphasizes spatial planning before decoration. Their framework starts with how people actually move through a room. Visual perception follows that movement.
Measure the Room, Not the Pinterest Mood Board
Before you buy anything, grab a tape measure and a piece of graph paper. Measure every wall, door, window, and corner. Mark the swing path of every door.
Do the same for existing furniture you plan to keep. Then draw a simple floor plan.
As of 2026, most interior design references still recommend a minimum 36-inch walkway for main traffic areas. Smaller constraints matter too. You need at least 18 inches of clearance in front of a sofa for seated access.
Here's a quick reference table for common small-space clearances.
| Area | Standard Clearance | Why It Matters |
|---|---|---|
| Main walkway | 24 to 36 inches | Allows comfortable movement |
| In front of sofa | 18 inches | Room to sit and stand easily |
| Bedside gap | 18 to 24 inches | Access to bed and drawers |
| Dining chair pull-out | 36 inches from table edge | Enough space to slide chairs back |
Use these numbers as your filter. If a sofa won't fit through your hallway, it doesn't matter how pretty it looks on the website. Measure first, then decorate.
The Visual Cues That Make a Tiny Room Feel Like a Penthouse
The best small-space rooms share the same visual tricks. These aren't secrets. They're optical principles you can apply today.
- Paint walls in light neutral tones. White, warm gray, and soft beige reflect more light. Dark colors absorb it and shrink the room.
- Hang mirrors opposite windows. Mirrors double the daylight and create the illusion of a second window.
- Keep furniture low and slim. Low profiles leave the upper wall visible, which pulls the ceiling up.
- Use vertical lines. Tall bookshelves, floor-to-ceiling curtains, and wall-mounted rods draw the eye upward.
- Layer three light sources: overhead, task, and accent. A dim room always feels smaller than a bright one.
In our research, one change delivered the biggest visual payoff. Moving the sofa away from the wall by just 6 inches. That tiny gap creates a shadow line that reads as depth.
Photos of the same room look dramatically larger.
The goal is a clear sight line from the door to the window. When your eye can travel the full length of the room without hitting obstacles, the space feels longer.
Choosing Multifunctional Furniture Without Sacrificing Visual Space
Multifunctional furniture is the classic small-space answer. But it can backfire if the piece looks heavy or overwhelms the floor plan. Storage ottomans are great.
Just don't pick one that reads as a giant cube in the middle of the room. Choose a low profile with legs so you can see the floor underneath.
Look for pieces with slim legs and open fronts. A console table with open shelving feels lighter than one with closed doors. A sofa with exposed legs keeps sight lines open.
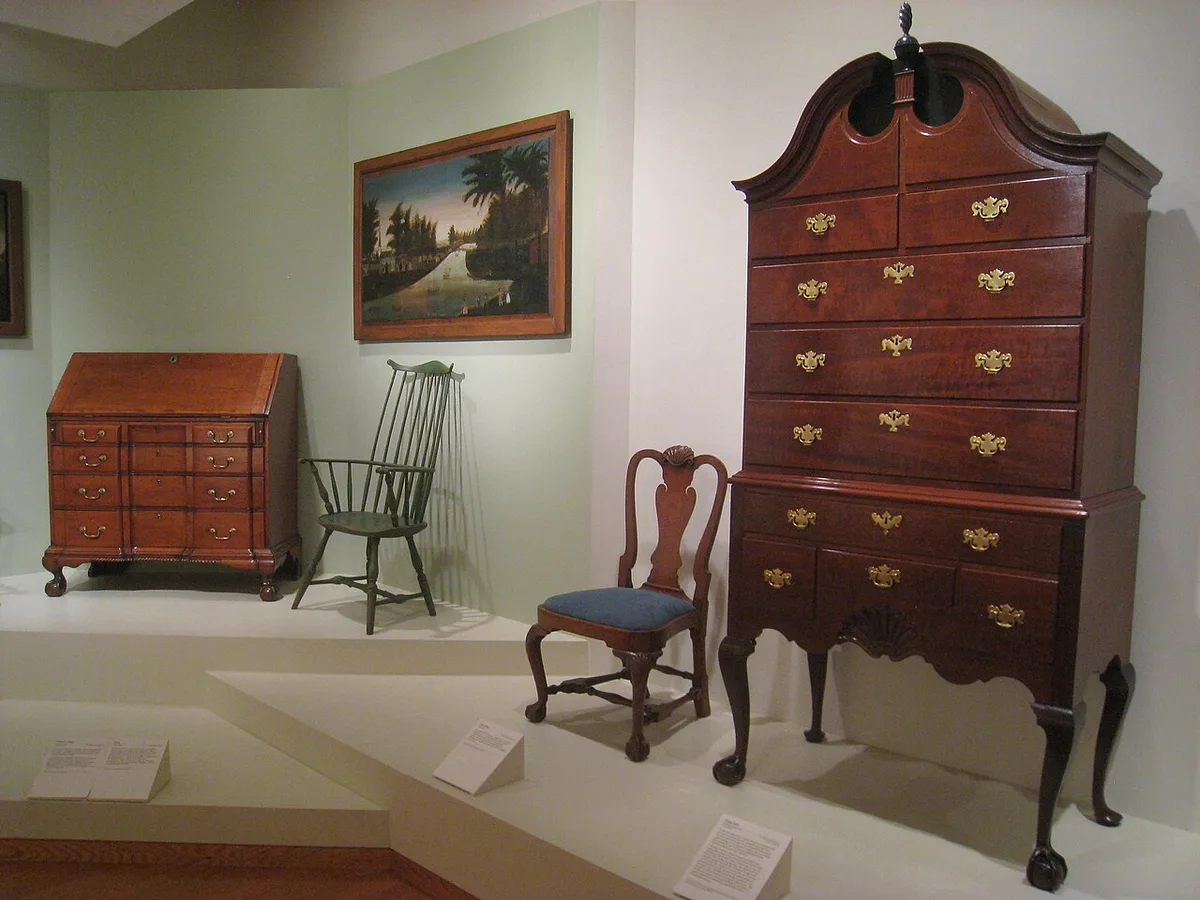
Image source: Wikimedia Commons / Various artisans; photograph by Daderot.
Convertible pieces need a reality check too. A dining table that folds away is only useful if you can actually fold it. Test the mechanism in person.
Make sure the folded footprint fits your hallway and doesn't block walkways.
Manufacturer specifications for wall-mounted or folding furniture usually list clearances. Use them as a decision filter. A piece that stores neatly but takes 20 minutes to unfold will stay folded in the corner.
Common Small-Space Decor Mistakes and How to Undo Them
Every small-space horror story comes from the same handful of mistakes. The good news? Each one has a fix.
- Oversized furniture. One giant sectional can swallow a studio. Trade it for an apartment-size sofa around 60 to 72 inches wide, and add a slim armchair.
- Pushing everything against the walls. Float a smaller sofa away from the wall. That gap creates depth and makes the room feel wider.
- A tiny rug under a big bed. Use a rug that extends beyond the sides of the bed by at least 18 inches. It anchors the room.
- Overcrowding every wall with art or shelves. Leave one wall almost empty. Let the eye rest.
- Relying on one overhead light. Add a floor lamp and a table lamp. Layering light changes the mood and the perceived size.
If you recognize these patterns, you don't need a remodel. You need to subtract. Removing one unnecessary item can open the entire room.
A Room-by-Room Visual Reference Guide
Every room has its own visual rules. A trick that works in the living room can fall flat in the kitchen. Here's what a well-decorated small room looks like in practice.
Living room. One low-profile sofa, one slim armchair, and a coffee table with open legs. The rug sits under the front legs of the sofa, not floating in the middle. A mirror hangs opposite the window, and the wall behind the TV stays mostly bare.
Bedroom. A lower platform bed or a lofted bed for very tight spaces. Nightstands are narrow, around 12 to 16 inches wide. Curtains hang from ceiling to floor, even if the window is small.
No dresser against the foot of the bed unless you have 24 inches of clearance.
Kitchen. Upper cabinets go all the way to the ceiling. Open shelving on one wall holds daily dishes. A rolling cart fills the gap between counter and island, and every magnetic strip or hook keeps tools off the counter.
Bathroom. A tall, narrow cabinet replaces a bulky vanity. Mirrors cover the full wall above the sink. Glass shower doors open the sight line more than a curtain ever will.
When you look at any photo of a successful small space, notice the empty floor. That's not unused space. That's the design working.
Small Space Decor FAQs: Quick Answers for Real Rooms
What colors make a small room look bigger?
Light neutrals like white, warm gray, and soft beige reflect the most light. Use them on walls and large furniture. Save darker colors for accessories you can swap out.
A single dark accent wall can work, but it shrinks the room visually.
Should I use a room divider in a studio?
Only if it doesn't block light or create a cramped feel. A low bookshelf or a ceiling-mounted curtain works better than a tall screen. Both zone the space while keeping the sight line open.
Match the material to the room's light level.
How do I arrange furniture in a small living room?
Float the largest piece against the longest wall, then angle seating toward it. Keep walkways at least 24 inches wide. Skip a full sofa and use two loveseats or a sofa plus a slim chair.
Leave one wall completely unobstructed.
Are multifunctional furniture pieces worth it?
When they match your actual routine, yes. A fold-down desk is useful if you work from home daily. A storage ottoman helps only if you need that storage.
Oversized convertible pieces that sit unused are just clutter with cushions on top.
Final Verdict: Your First Steps Toward a Bigger-Feeling Room
Start with measurements, not furniture shopping. Draw your floor plan, note every door swing and walkway, and set clearances. Then subtract before you add.
Remove anything that isn't serving a daily need.
Next, apply the visual principles in order. Paint walls light, hang mirrors across from windows, and choose furniture with exposed legs. Layer three light sources and keep one wall visually quiet.
Once the room reads as open, add multifunctional pieces that support your routine. Fold-down desks for remote work, slim storage benches for entryways, and lift-top coffee tables for small dinners.
You don't need a bigger apartment. You need a calmer visual story. Measure, subtract, and let the light travel.
That's the entire recipe for a small space that feels like it breathes.